 kerfab.studio
Model in browser
Shape the wall, tune dimensions, and preview the result without opening CAD.
Parametric wall panel generator
A browser tool for parametric CNC and laser-cut wall panels. Shape the relief live in 3D for free, then order a production-ready DXF.
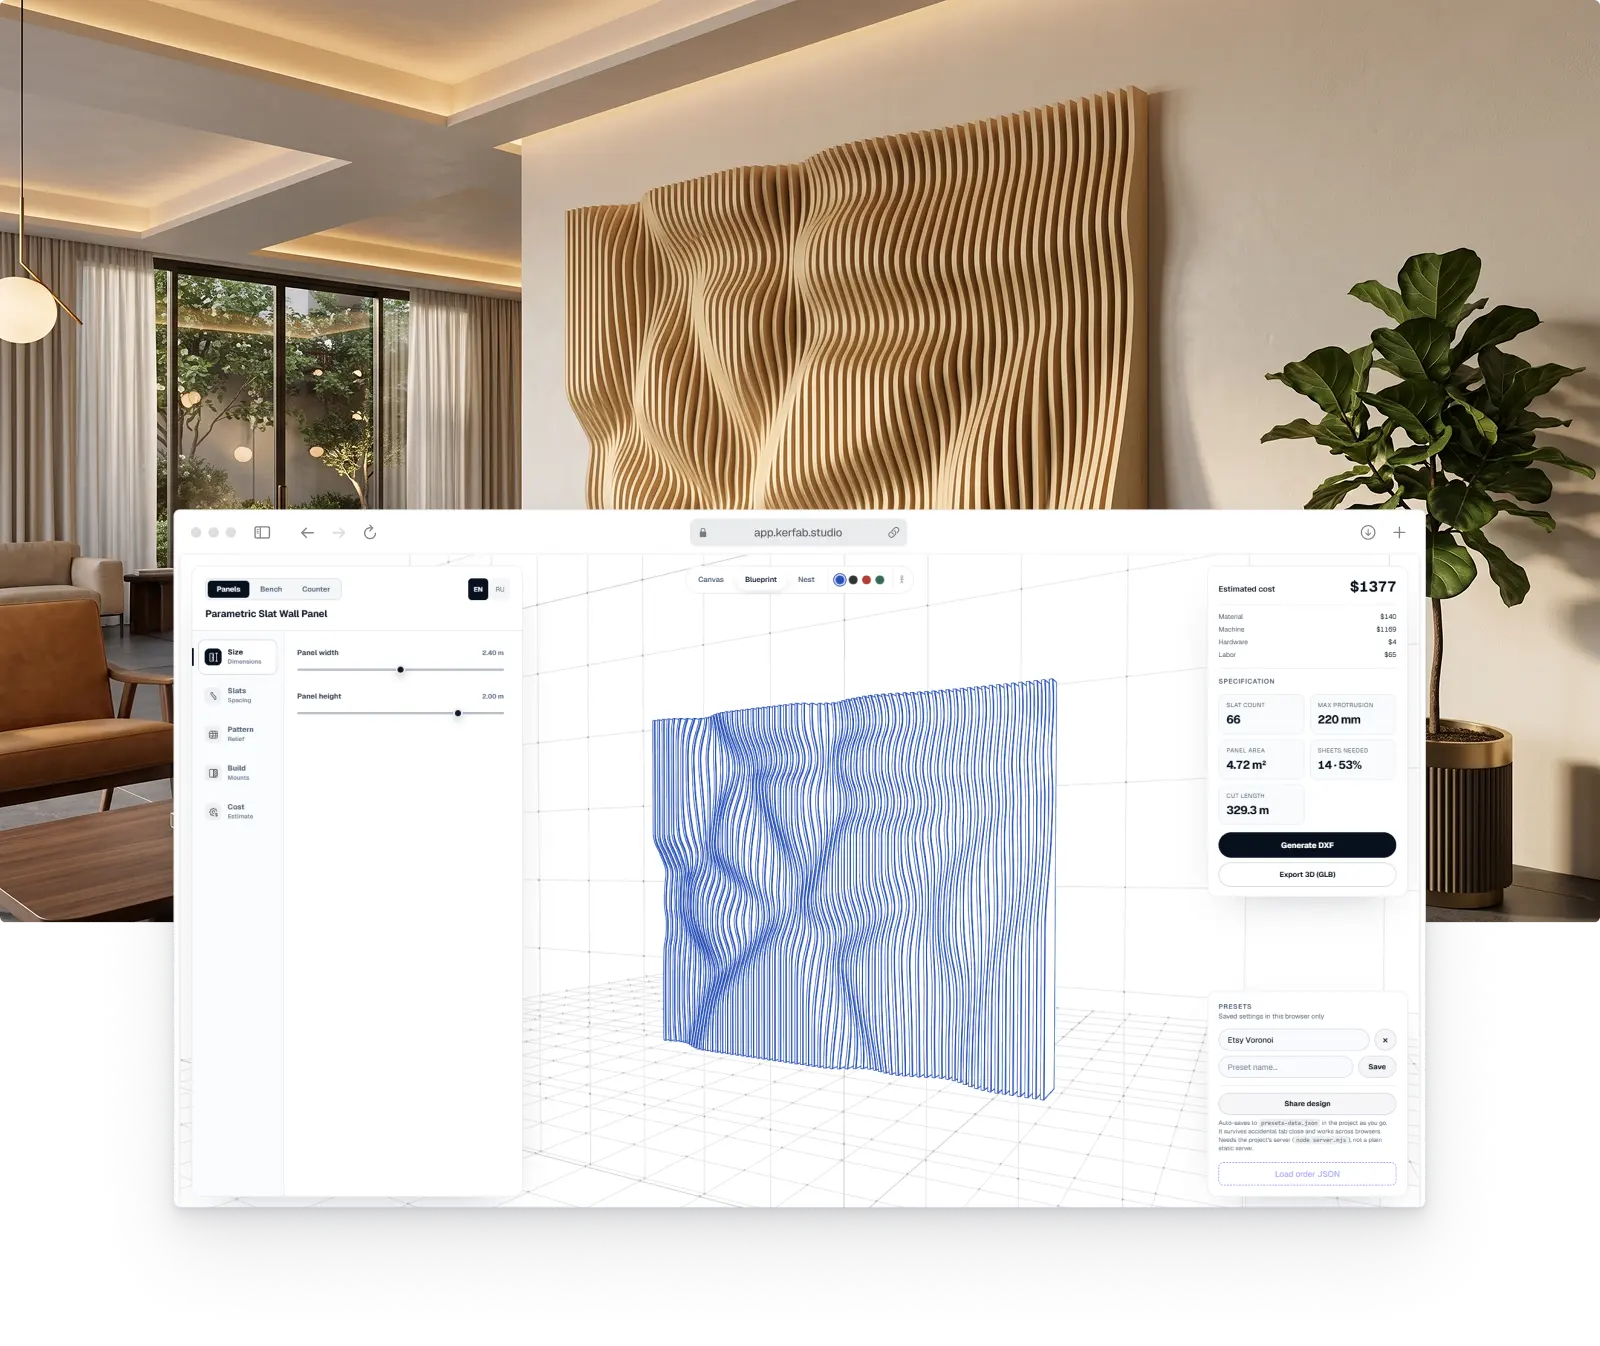
Design any size and pick a pattern at no cost. When the panel is ready to cut, the nested DXF package is $19 per design, and it stays yours.
How it works
Model the panel live, export nested DXF your CAM can read, then send it straight to the machine. No CAD round-trip in between.
Shape the wall, tune dimensions, and preview the result without opening CAD.
Get numbered DXF sheets and clean vectors ready for your CAM workflow.
Move from parametric concept to physical slats with fewer manual layout hours.
Change the wall once. The cut package updates with it.
Tune the size, slat spacing and relief live, then export nested, numbered DXF sheets without rebuilding profiles, redoing nesting or cleaning the file in CAM.
That is before the client asks to make it wider, taller or easier to assemble.
CAM proof
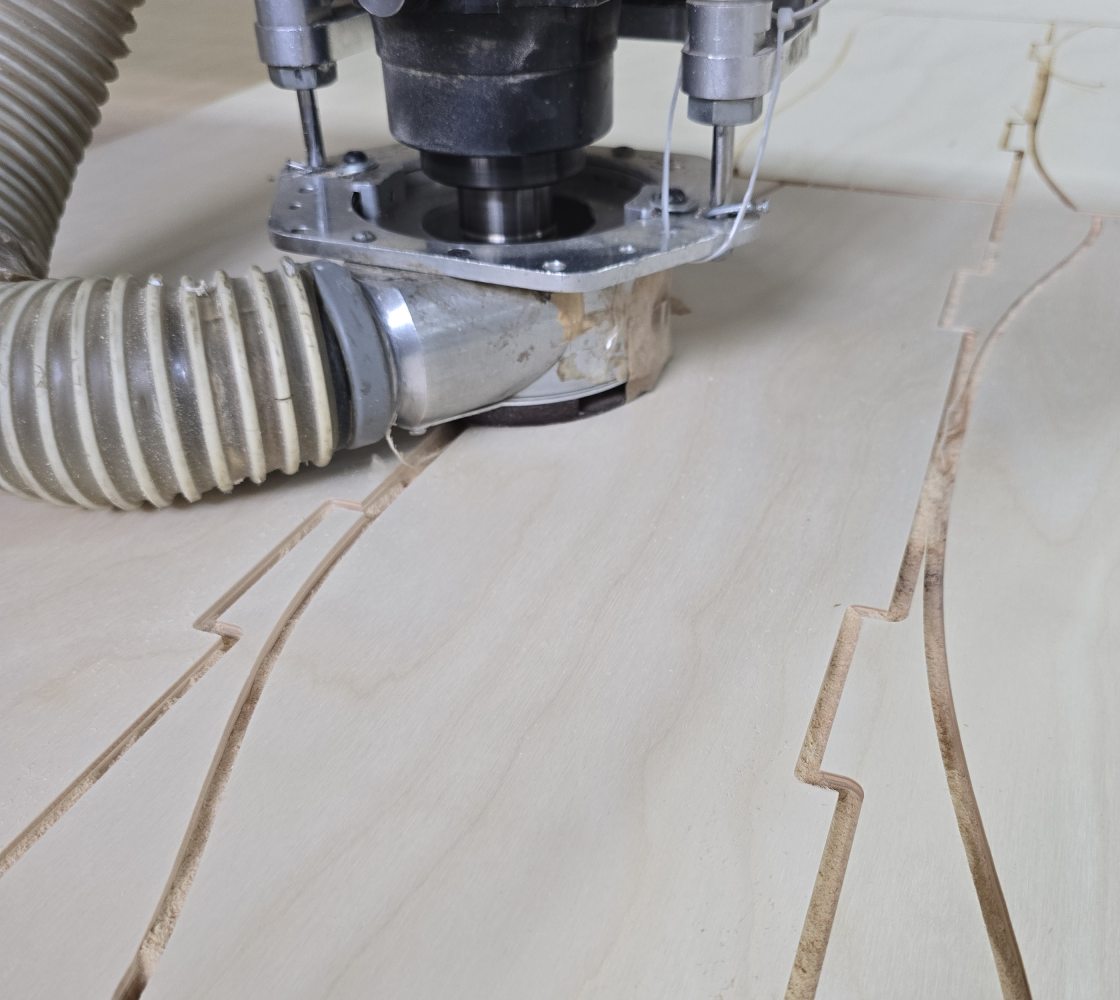
Export a nested DXF package with sheet size, kerf, numbered parts and clean profile vectors ready for CAM.
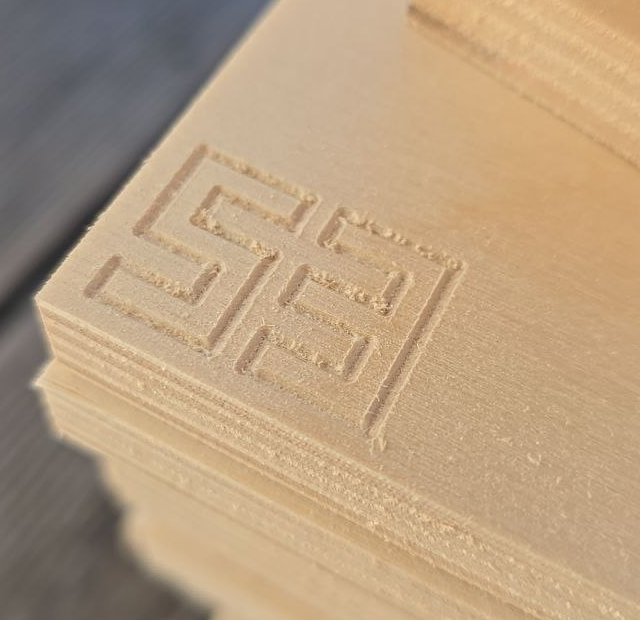
Profiles fit the plywood size you selected, nested to waste less material.
Assembly order stays visible after export, so slats go up in sequence.
Clean contours for profile cuts and previews, with no stray geometry to fix.
Watch a panel take shape in the live 3D view, then export the nested DXF. The real tool, no mockups.
Pattern library
From soft dunes to prime-number spirals. Or feed your own SVG outline and let the slats carry it.
Any CNC router or laser that reads DXF. The machine file carries only real operations (cut, drill, engrave), so nothing stray reaches your CAM software. Part picking and sheet layout come in a separate cut list.
Sheet goods. Plywood is the default, but anything you can cut flat and laminate works. You set the sheet size and material thickness yourself.
Two systems. Tie rods thread every slat onto steel rod through a glued backing panel, or a toothed cleat rail screws flat to the wall and needs no backing at all.
Yes. Upload an SVG path outline and the relief carries it across the slats, fit to the panel and centered. You can invert it to recess the shape instead.
The full production package for one panel design: a machine DXF for every sheet, nested to your exact settings, plus a cut list. The files stay yours forever.
Material, machine time, hardware and labor update live as you edit. The numbers are a ballpark, not a quote. Plug in your own local prices and rates.
Presets save in the browser, so an accidental tab close will not lose a design. You can name, reload and delete them.
The editor is free, with no sign-up: design a panel at any size, choose a pattern, and check the specification and cost estimate. The production cut files are $19 per design, paid by card at checkout. The package is nested for your sheet size and is yours to keep and cut as many times as you like. The download link works for 15 days and up to 5 downloads.
Yes. The export is a clean DXF that any laser or CNC router can read. The machine file carries only real operations (cut, drill, engrave), so nothing stray reaches your software.
The tool builds relief slat panels, so it fits feature walls, partitions, and freestanding dividers you assemble from sheet goods. You set the panel size, and both mounting systems (tie-rod through a backing panel, or a cleat rail) work for wall-mounted or backed builds.
Yes. The library has twelve relief patterns, geometric and organic, including chevron, quilted grid, quasicrystal, and more. You can also upload your own SVG outline and let the slats carry it.
Spec a feature wall a client can see in 3D before a single sheet is bought.
Drop parametric relief into a project and hand fabrication a file, not a mood board.
Take a DXF that arrives already nested, numbered and machine-safe.
Prototype a pattern on a Sunday and cut it on Monday.
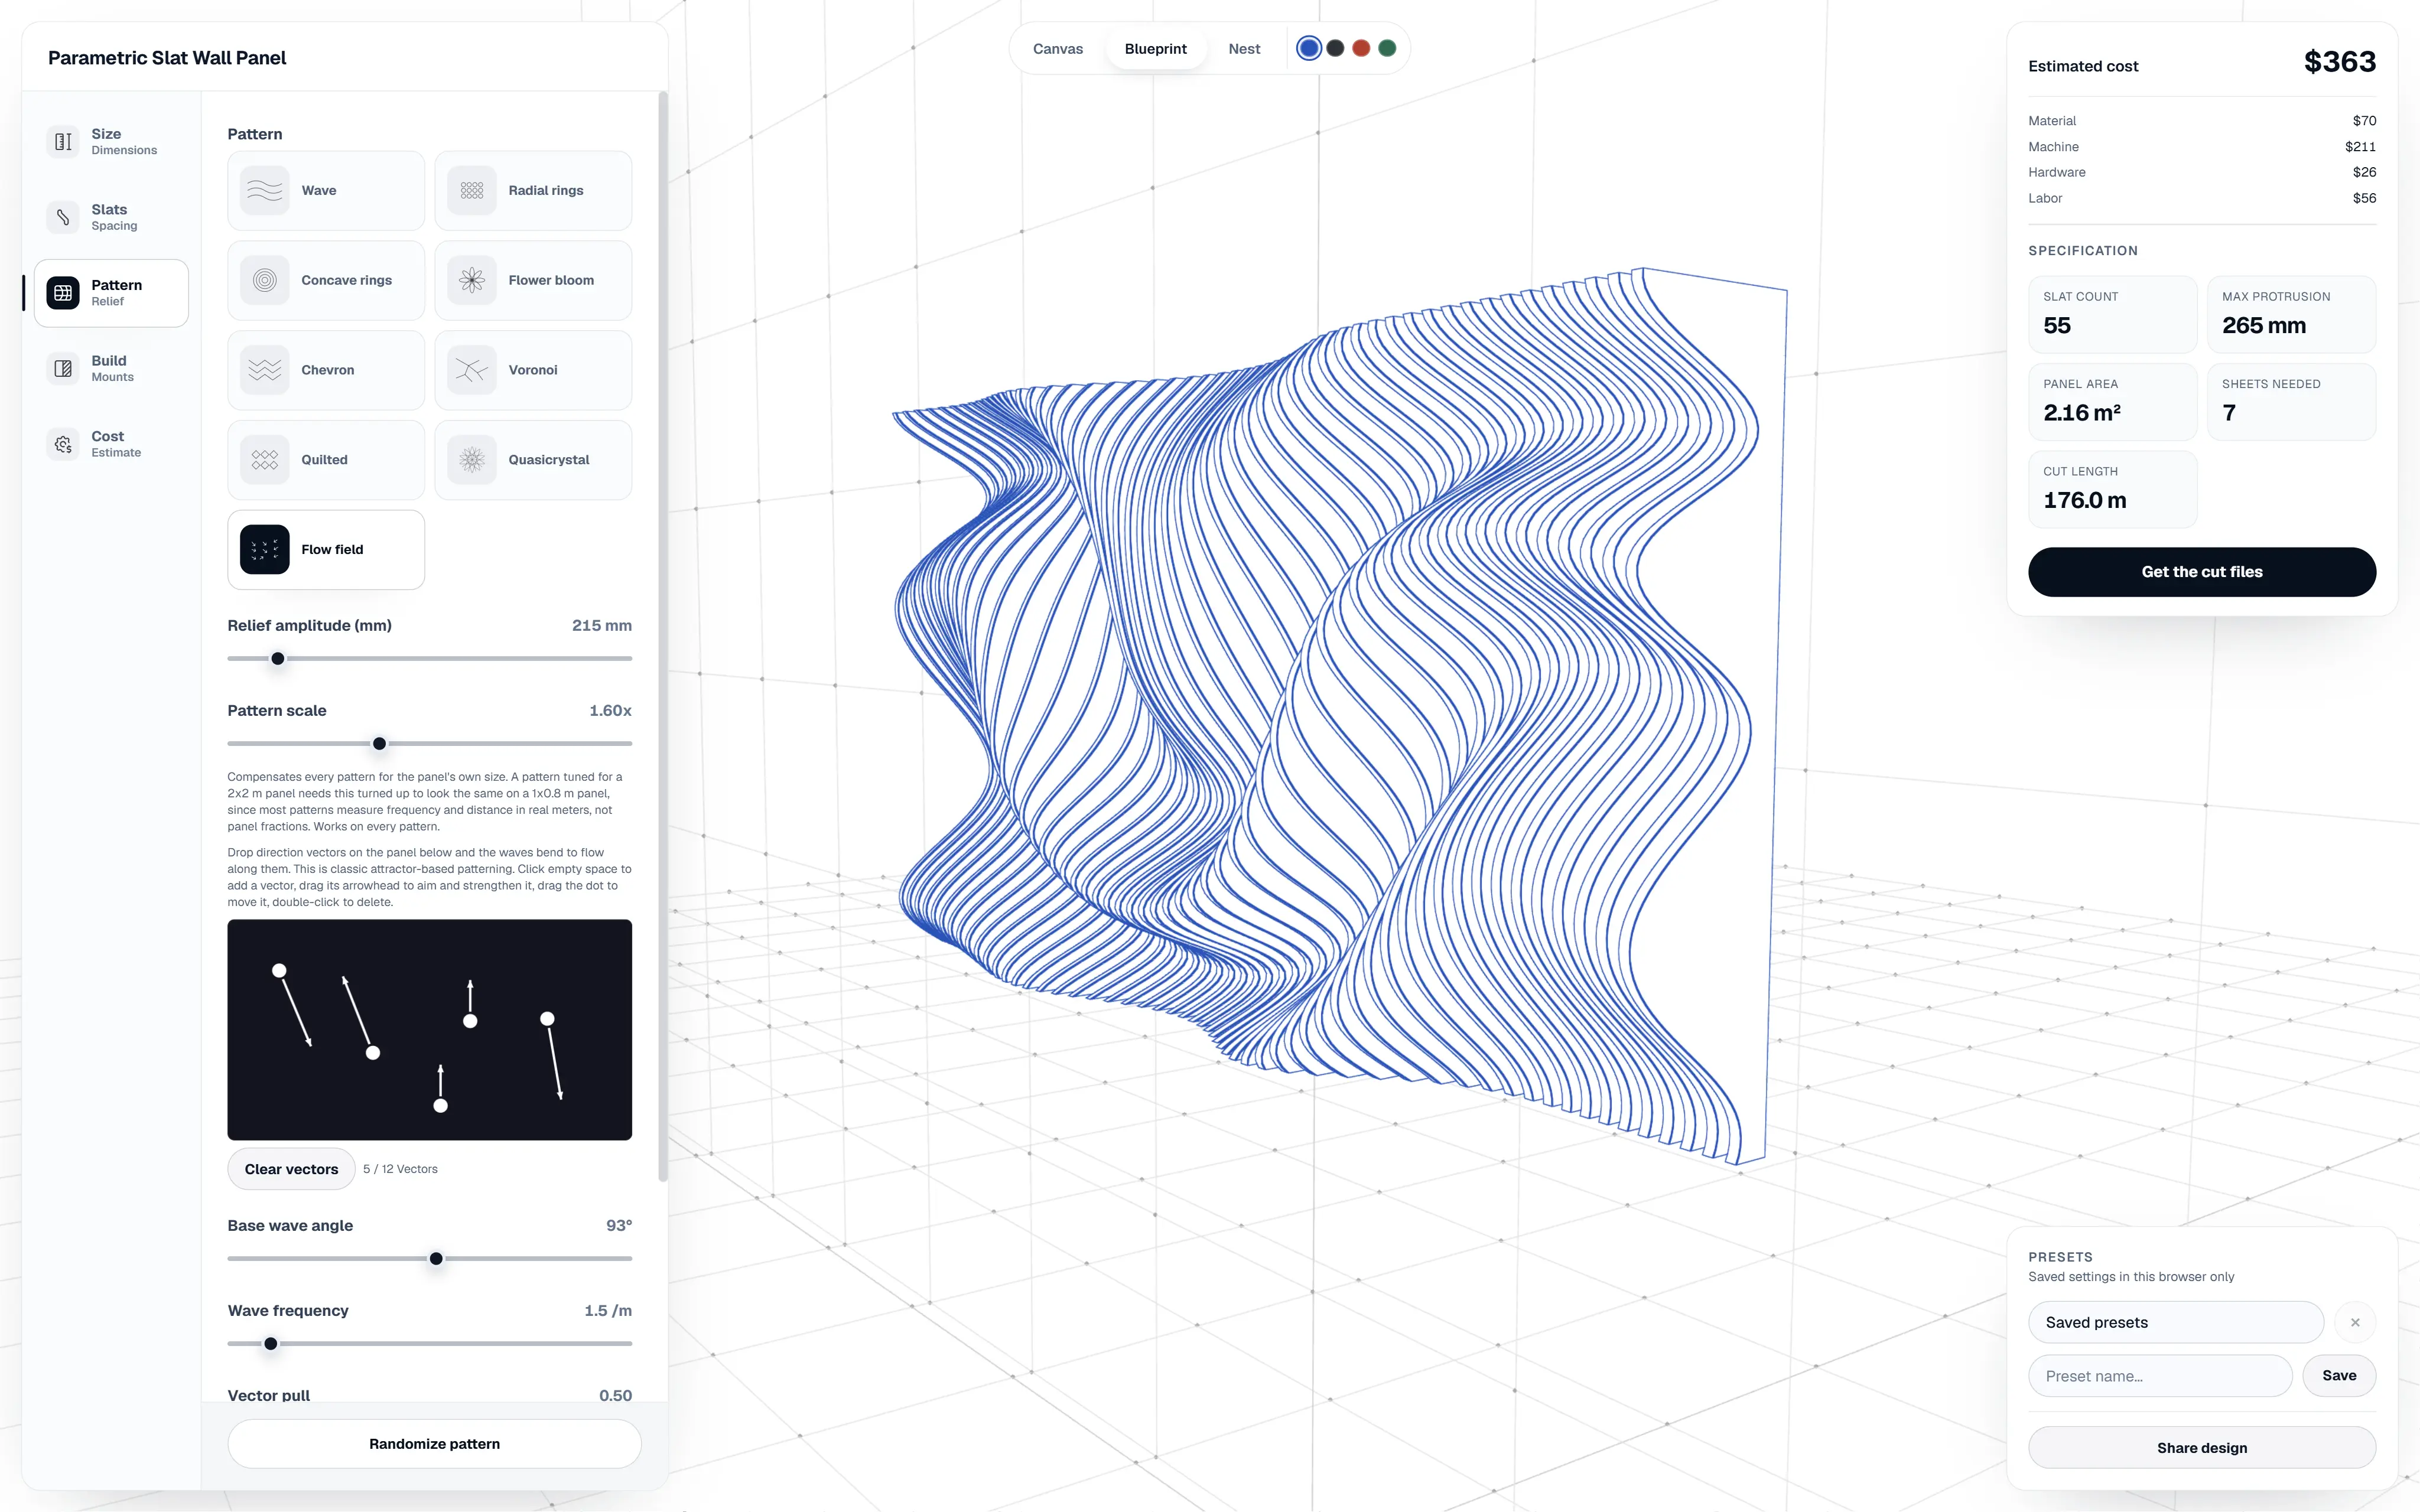
The full editor is free, with no sign-up and no card. When your wall is ready, the production cut files are one payment per design.
One-time payment by card, no subscription. Change the design and you'll need a new package. The editor stays free.
Open the configurator, shape a wall, and walk out with a cutting file your CNC can run today.
Open configurator →